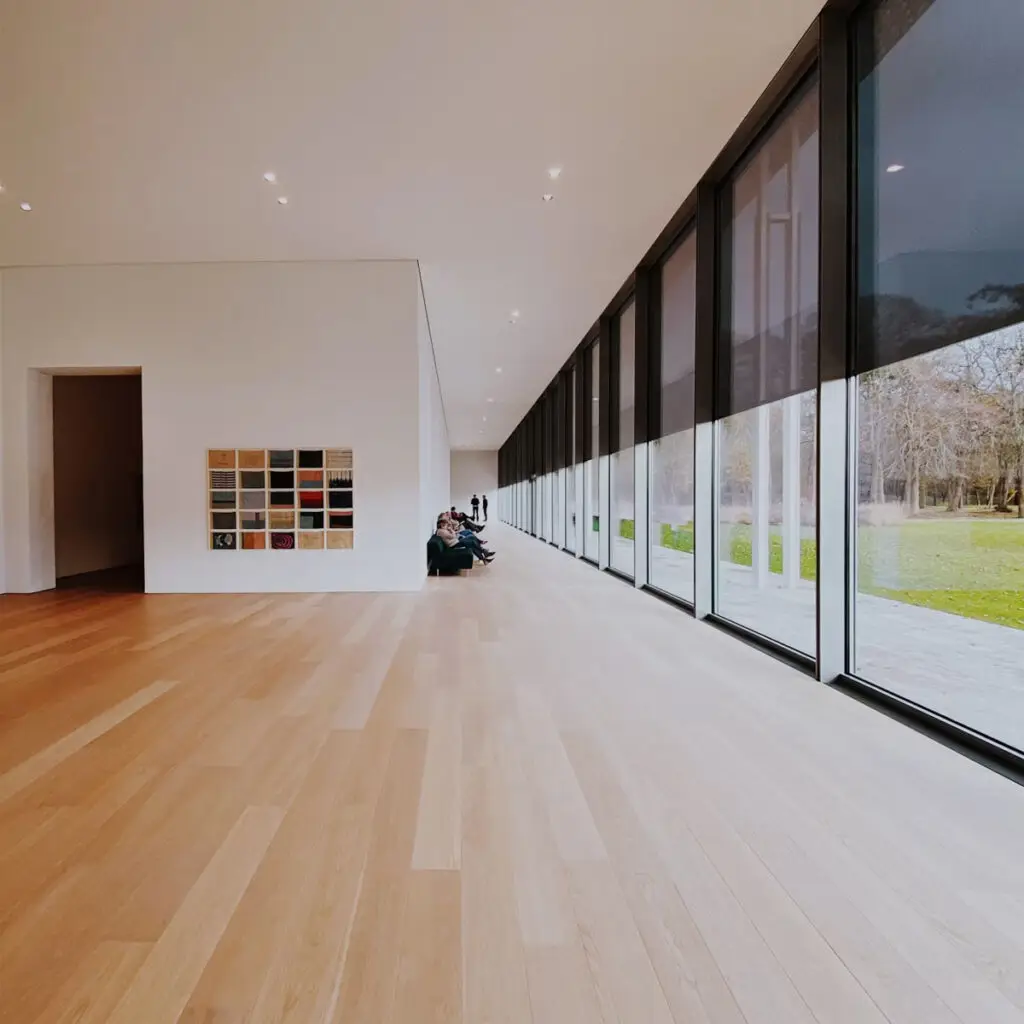
A Mayfair office must support employees throughout the day while also presenting a polished environment to clients, investors and visitors. That makes the office kitchen, boardroom servery and refreshment areas more important than they may first appear. Rather than treating them as purely functional spaces, businesses can use considered storage, carefully selected materials and well-planned worktops to create a consistent hospitality experience. Natural timber is particularly effective because it brings warmth to formal interiors without compromising the clean, organised appearance expected from a premium workplace.
Plan The Space Around The Visitor Experience
Consider what a visitor sees and does from the moment they arrive. They may be offered a drink at reception, guided into a meeting room or invited to wait in a lounge area. The route between these spaces should feel calm and uncluttered, with refreshments easy for staff to prepare without creating unnecessary noise.
A dedicated hospitality point can reduce movement through the main office. It might include a compact sink, concealed fridge, coffee machine, glass storage and a clear serving area. Positioning these elements together makes the routine more efficient and helps staff maintain a tidy presentation around meetings.

Give The Office Kitchen A More Considered Role
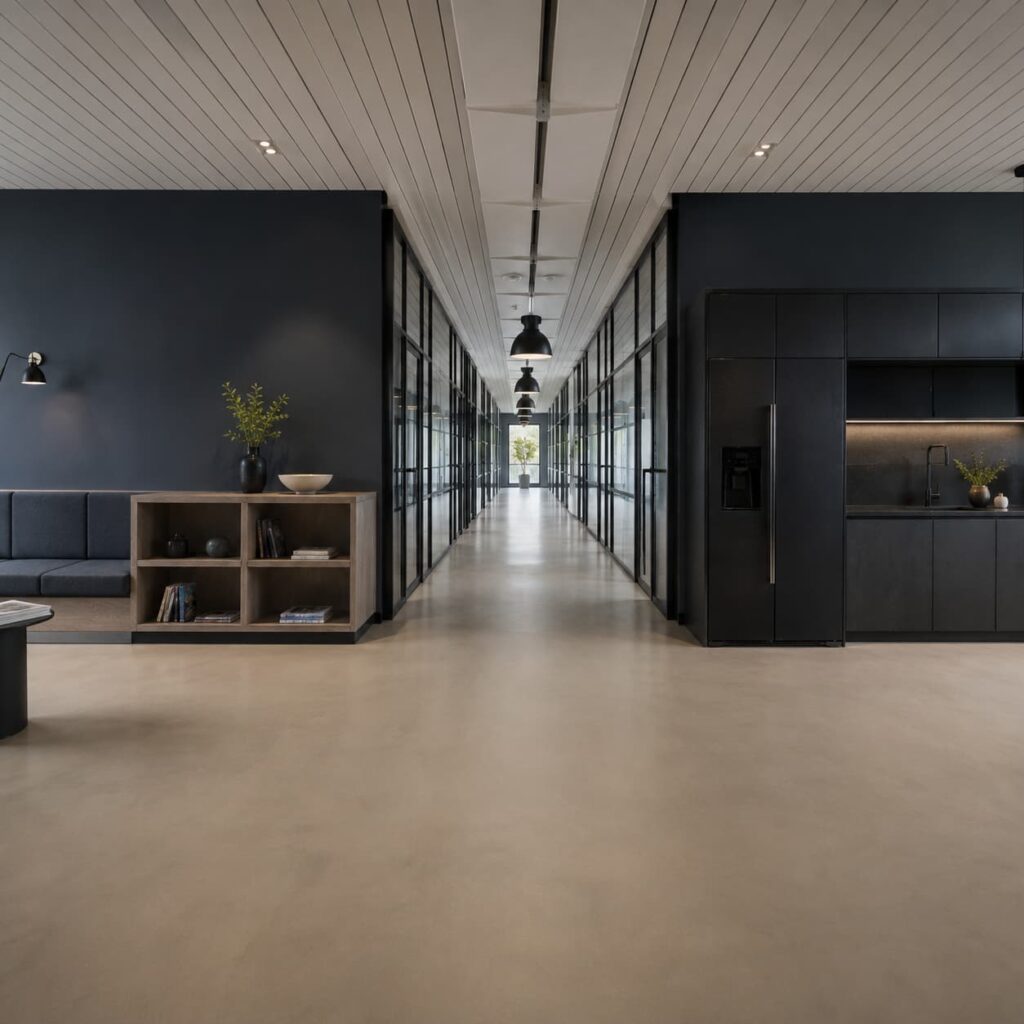
The main office kitchen still needs to accommodate everyday use, but it can also reinforce the wider interior scheme. Cabinet fronts, handles, splashbacks and worktops should feel connected to reception furniture, meeting-room tables and other visible finishes. Repeating one timber tone across selected areas can make separate rooms feel deliberately related.
This does not mean the kitchen has to resemble a domestic space. Flat-fronted cabinetry, integrated appliances and restrained detailing can keep the result professional. Timber then introduces texture, particularly where glass partitions, metal frames and neutral walls are already prominent.
Create An Uninterrupted Three-Metre Worktop Run
A longer run can be useful where one surface needs to support several activities. A three-metre length may provide room for drink preparation, small appliances and a serving area without dividing the space into multiple sections. Choosing wood countertops in a suitable length can also reduce visible joins and help the cabinetry read as one composed feature.
The arrangement should be planned before ordering. Allow for the sink, taps, sockets, appliance ventilation and wall irregularities. A long surface also needs sufficient support, especially where there are gaps for equipment or seating. Careful measurement is more reliable than resolving these details during installation.
Choose A Timber Tone That Reflects The Business
Different woods can create markedly different impressions. Lighter timbers can make a compact room feel brighter and suit offices seeking a restrained, contemporary look. Richer brown tones can bring depth to boardrooms and private client suites where a more established atmosphere is appropriate.
The decision should account for flooring, joinery, lighting and furniture rather than being made from an isolated photograph. Samples can help assess the colour and grain in the actual room. Because timber varies naturally, that individuality should be treated as part of its appeal rather than as a defect.
Make The Boardroom Servery Part Of The Design
A boardroom servery is often visible throughout a meeting, so it deserves the same attention as the table and chairs. A simple bank of cabinets with a well-proportioned timber surface can provide discreet storage for water, cups, presentation equipment and catering items. Afterwards, everything can be cleared behind closed doors.
For a coordinated result, solid wood kitchen worktops for office kitchens can be considered alongside complementary tables, shelves or reception features. Timber does not need to be used everywhere. One well-finished surface can provide natural character while allowing the remainder of the room to stay quiet and formal.
Keep Equipment And Everyday Clutter Controlled
Even expensive finishes lose their effect when cables, cleaning products and half-used supplies remain visible. Storage should therefore be planned around office routines. Deep drawers can hold coffee, tea and utensils, while tall cupboards can accommodate spare glassware and small catering equipment.
Cable routes and sockets should also be determined early. Coffee machines, hot-water taps and charging points may affect the worktop layout. Services should remain accessible for maintenance without dominating the design. This helps the hospitality area stay practical while preserving an ordered appearance.
Specify Timber For Regular Workplace Use
An office surface may be used by many people, so clear care arrangements are essential. Timber should be finished appropriately before use and maintained in line with the relevant guidance. Water should not be left around sinks or taps, and hot appliances should be positioned with suitable protection.
Staff should have appropriate cleaning products available. Harsh chemicals, excessive water and abrasive pads can damage a finished wooden surface. Wiping spills promptly, using mats beneath drink stations and checking frequently used edges can help preserve the worktop. Periodic maintenance should be part of facilities management rather than delayed until the surface looks tired.
Coordinate Access, Cutting And Installation
Central London offices can present delivery challenges, including restricted loading, narrow lifts, staircases and limited working hours. A three-metre worktop may fit the intended room but still be difficult to move through the building. The delivery route should therefore be measured before the final size is confirmed.
Bespoke cutting can reduce adjustment on site, but dimensions and cut-out positions must be accurate. The designer, installer, electrician and plumber should agree the layout before cutting begins. Good coordination protects the material, limits disruption and gives the installation team a better opportunity to achieve a precise finish.
A Better Setting For Staff And Clients
A refined Mayfair workplace is created through well-judged details. Office kitchens and hospitality areas may not be the first elements included in a design brief, but they are among the spaces used most consistently by employees and visitors. By planning the client journey, controlling clutter, selecting an appropriate timber and coordinating installation carefully, a business can create practical surfaces that also strengthen its professional identity. The result should feel welcoming without becoming informal, polished without appearing impersonal, and durable enough for the everyday demands of a busy office.