Mayfair has long been one of London’s most prestigious business addresses. Hedge funds, private equity firms, family offices, galleries and luxury brands choose its Georgian townhouses and modern buildings for the reputation the postcode carries.
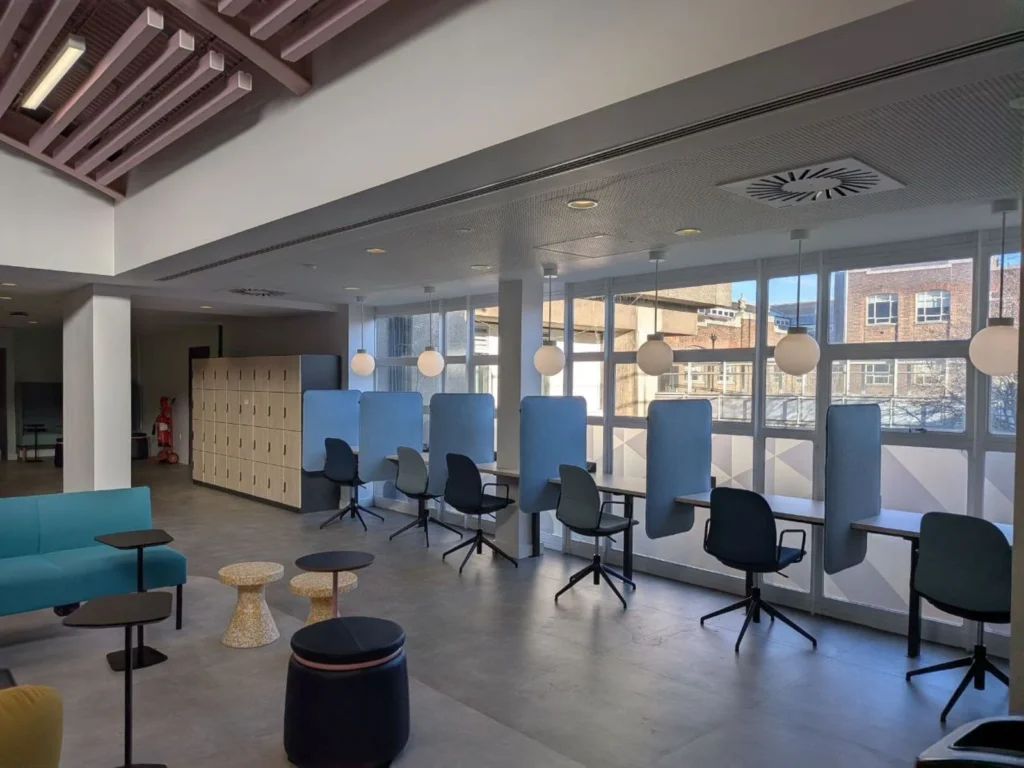
That prestige comes at a price. Office rents in Mayfair are among the highest in London, which means every square foot has to earn its keep. For many firms, the question is no longer how much space they can afford, but how well they use the space they already have.
The Open-Plan Problem in a Hybrid World

Open-plan layouts became popular because they fit more people into less space and make collaboration easier. Hybrid working has changed how those offices are used. Employees now come in for meetings, client work and teamwork, but much of their day is still spent on video calls.
In an open office, that creates friction. A confidential call with an investor, a pitch to a client or a sensitive HR conversation needs privacy that a shared floor cannot offer. Staff end up searching for a free meeting room, taking calls in corridors or stepping outside onto a busy Mayfair street.
Each interruption seems small. Across a whole team and a whole week, the lost time and the risk of being overheard add up to a real cost.
Private Space Without Building New Walls

Building extra meeting rooms is rarely simple in Mayfair. Many offices sit in listed or period buildings, where structural changes need permissions and careful work. Leases may also limit what tenants can alter, and any construction disrupts the business while it happens.
This is why more firms are turning to freestanding, acoustically insulated pods. Companies that want quiet spaces without a full refit are increasingly installing office phone booths, such as those from Persy Booths, which can be placed on an existing floor and moved if the layout changes.
Because these units are self-contained, they can usually be installed quickly and taken along when a lease ends. For a tenant in a high-cost building, that flexibility matters as much as the privacy itself.
What It Means for Staff and Clients
The benefits go beyond quieter calls:
- Confidentiality. Financial, legal and advisory firms handle sensitive information daily. A sound-insulated space reduces the risk of conversations being overheard.
- Focus. Employees can step away from the open floor for an hour of uninterrupted work, then return to their team.
- Better use of meeting rooms. Larger rooms are freed up for group meetings instead of being booked by one person for a phone call.
- A polished impression. Clients on a video call see a calm, professional setting rather than a busy open office in the background.
- Talent and retention. In a competitive West End labour market, a workplace that supports how people actually work is part of what attracts and keeps good staff.
The Bottom Line
In a district where space is precious, the smartest offices are not necessarily the biggest. They are the ones designed around how people work today: collaborating in the open, then stepping into a quiet space when privacy or focus is needed. For Mayfair businesses, getting that balance right is a practical way to protect productivity, confidentiality and the value of a premium address.